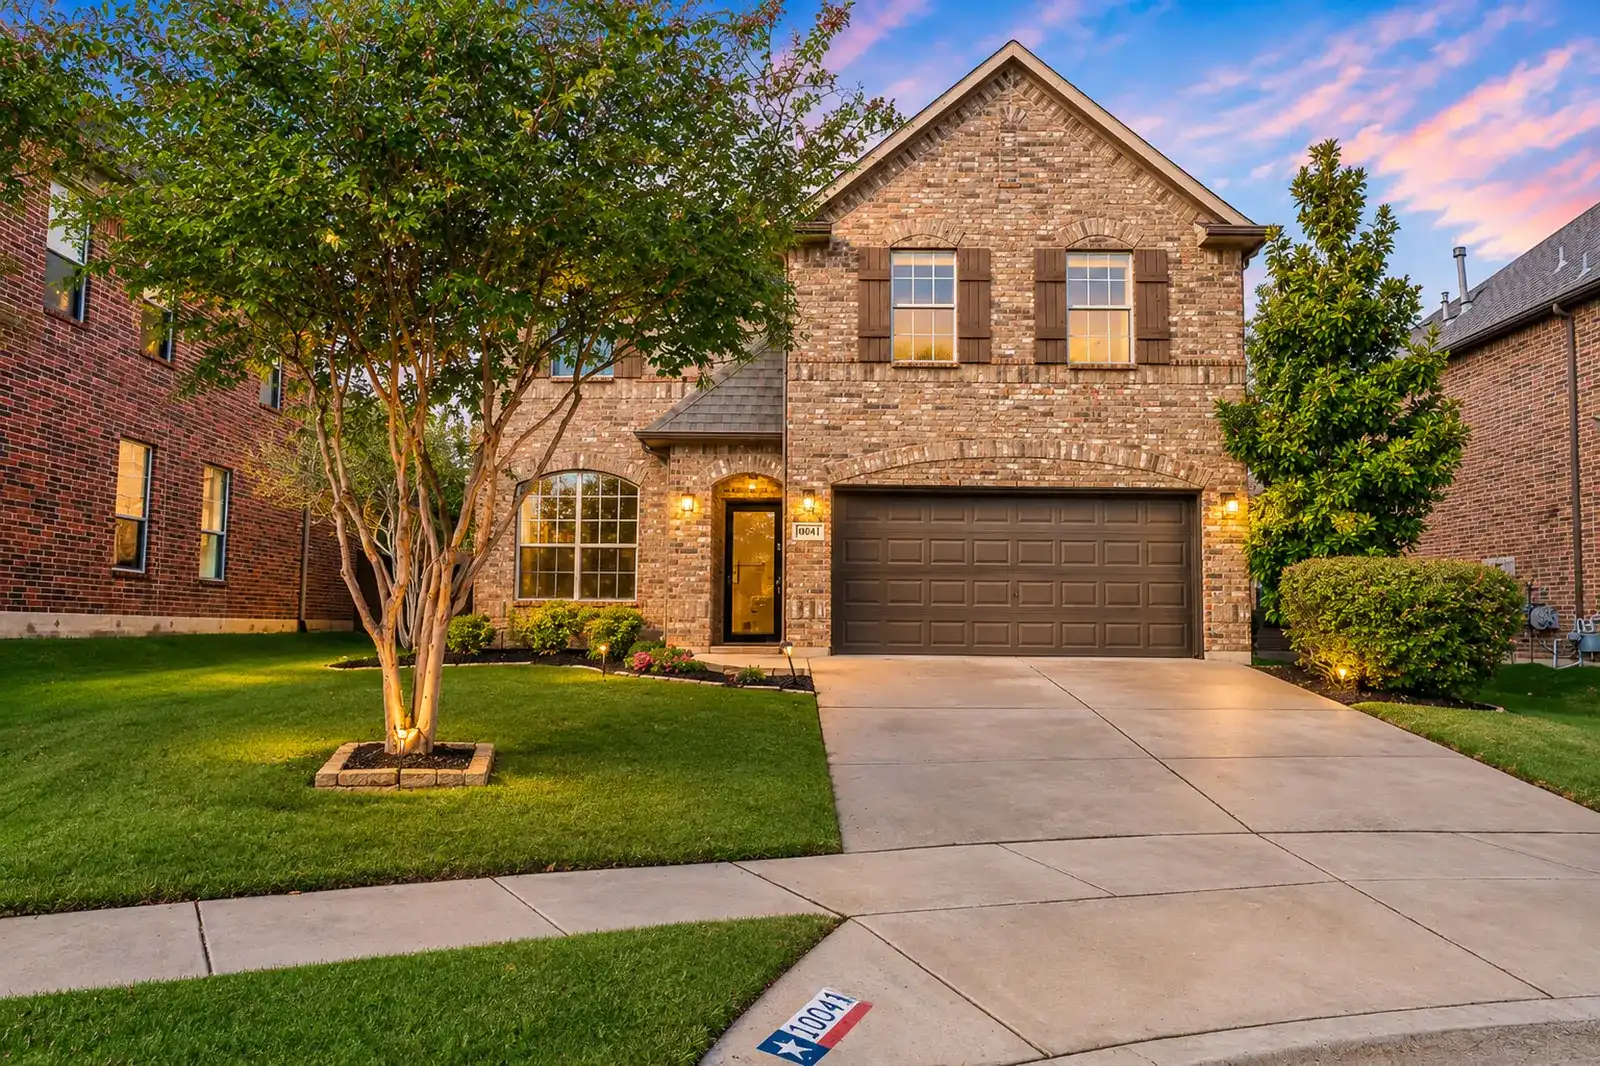
Crawford Farms · Fort Worth · Keller ISD
$525,000
Fresh finishes, quartz counters, four updated baths, and two bedrooms downstairs, minutes from Golden Triangle in Keller ISD.
This beautifully renovated five-bedroom, four-bath home offers 3,039 square feet of updated living space and a floor plan that works for how families actually live. Two bedrooms and two full bathrooms sit on the first floor, giving you room for guests, a home office, or multigenerational living without climbing stairs.
Inside, fresh paint, luxury vinyl plank flooring, and new carpet set a clean, bright tone. The kitchen has been refreshed with painted cabinetry, updated hardware, and quartz countertops around a large island that opens to the living room and its wood-burning fireplace.
All four bathrooms have been renovated with modern finishes. The primary suite’s bath stands out with a freestanding soaking tub, a separate walk-in shower, marble-look tile, and brushed gold fixtures. Upstairs, three more bedrooms plus a game room and a media room give everyone their own space.
Out back, a covered patio with a wood pergola and string lights is ready for morning coffee or Friday night dinners. Crawford Farms adds a community pool, splash pad, playground, and walking trails. Move-in ready and thoughtfully updated, this one is worth seeing in person.
Quartz countertops, painted cabinetry, updated hardware, and a large island open to the living room.
Every bathroom renovated, including a spa-inspired primary bath with a freestanding tub and walk-in shower.
Two bedrooms and two full baths on the first floor for guests, an office, or multigenerational living.
Luxury vinyl plank, new carpet, and fresh interior paint throughout.
A 21 x 19 game room and a dedicated media room upstairs.
Outdoor living space with a wood pergola, string lighting, and a fenced, landscaped yard.
Two bedrooms and two full baths on the first floor, three bedrooms, a game room and a media room upstairs.
| Room | Dimensions |
|---|---|
| Living Room | 18 x 17 ft |
| Kitchen | 23 x 15 ft |
| Dining Room | 26 x 10 ft |
| Primary Bedroom | 16 x 13 ft |
| Primary Bathroom | 12 x 9 ft |
| Bedroom 2 | 10 x 10 ft |
| Room | Dimensions |
|---|---|
| Game Room | 21 x 19 ft |
| Media Room | 18 x 10 ft |
| Bedroom 3 | 15 x 14 ft |
| Bedroom 4 | 13 x 11 ft |
| Bedroom 5 | 14 x 10 ft |
The covered patio extends the living space outside, with a wood pergola, string lighting, and a stone-edged planting bed along the fence line. The fenced backyard is landscaped and low-maintenance, with room for a play set or a garden.
Crawford Farms is an established north Fort Worth neighborhood off Golden Triangle Boulevard, zoned to Keller ISD. Residents enjoy a community swimming pool, splash pad, playground, fishing, and sidewalks and trails that connect the neighborhood.
Buyer to verify school attendance zones with Keller ISD.
Schedule a private showing with Joni, or call (817) 797-2017. She will confirm a time that works for you.
Thanks! Joni will reach out shortly to confirm your showing.
